 ← Selected workStart a project
Case study / 01
Terrace Gallery Residence
A contemporary residential concept organized around gallery glazing, a generous terrace and a calm, architectural material palette.
Exterior visualization / Residential study
TypeResidential
FocusExterior + terrace
WorkflowBIM-aware
Year2026
Project approach
Turning a complex volume into one legible visual story.

The image direction emphasizes the relationship between the glazed gallery, sheltered outdoor space and the residence’s larger roof form. Warm timber, dark framing and soft landscape create contrast without distracting from the geometry.
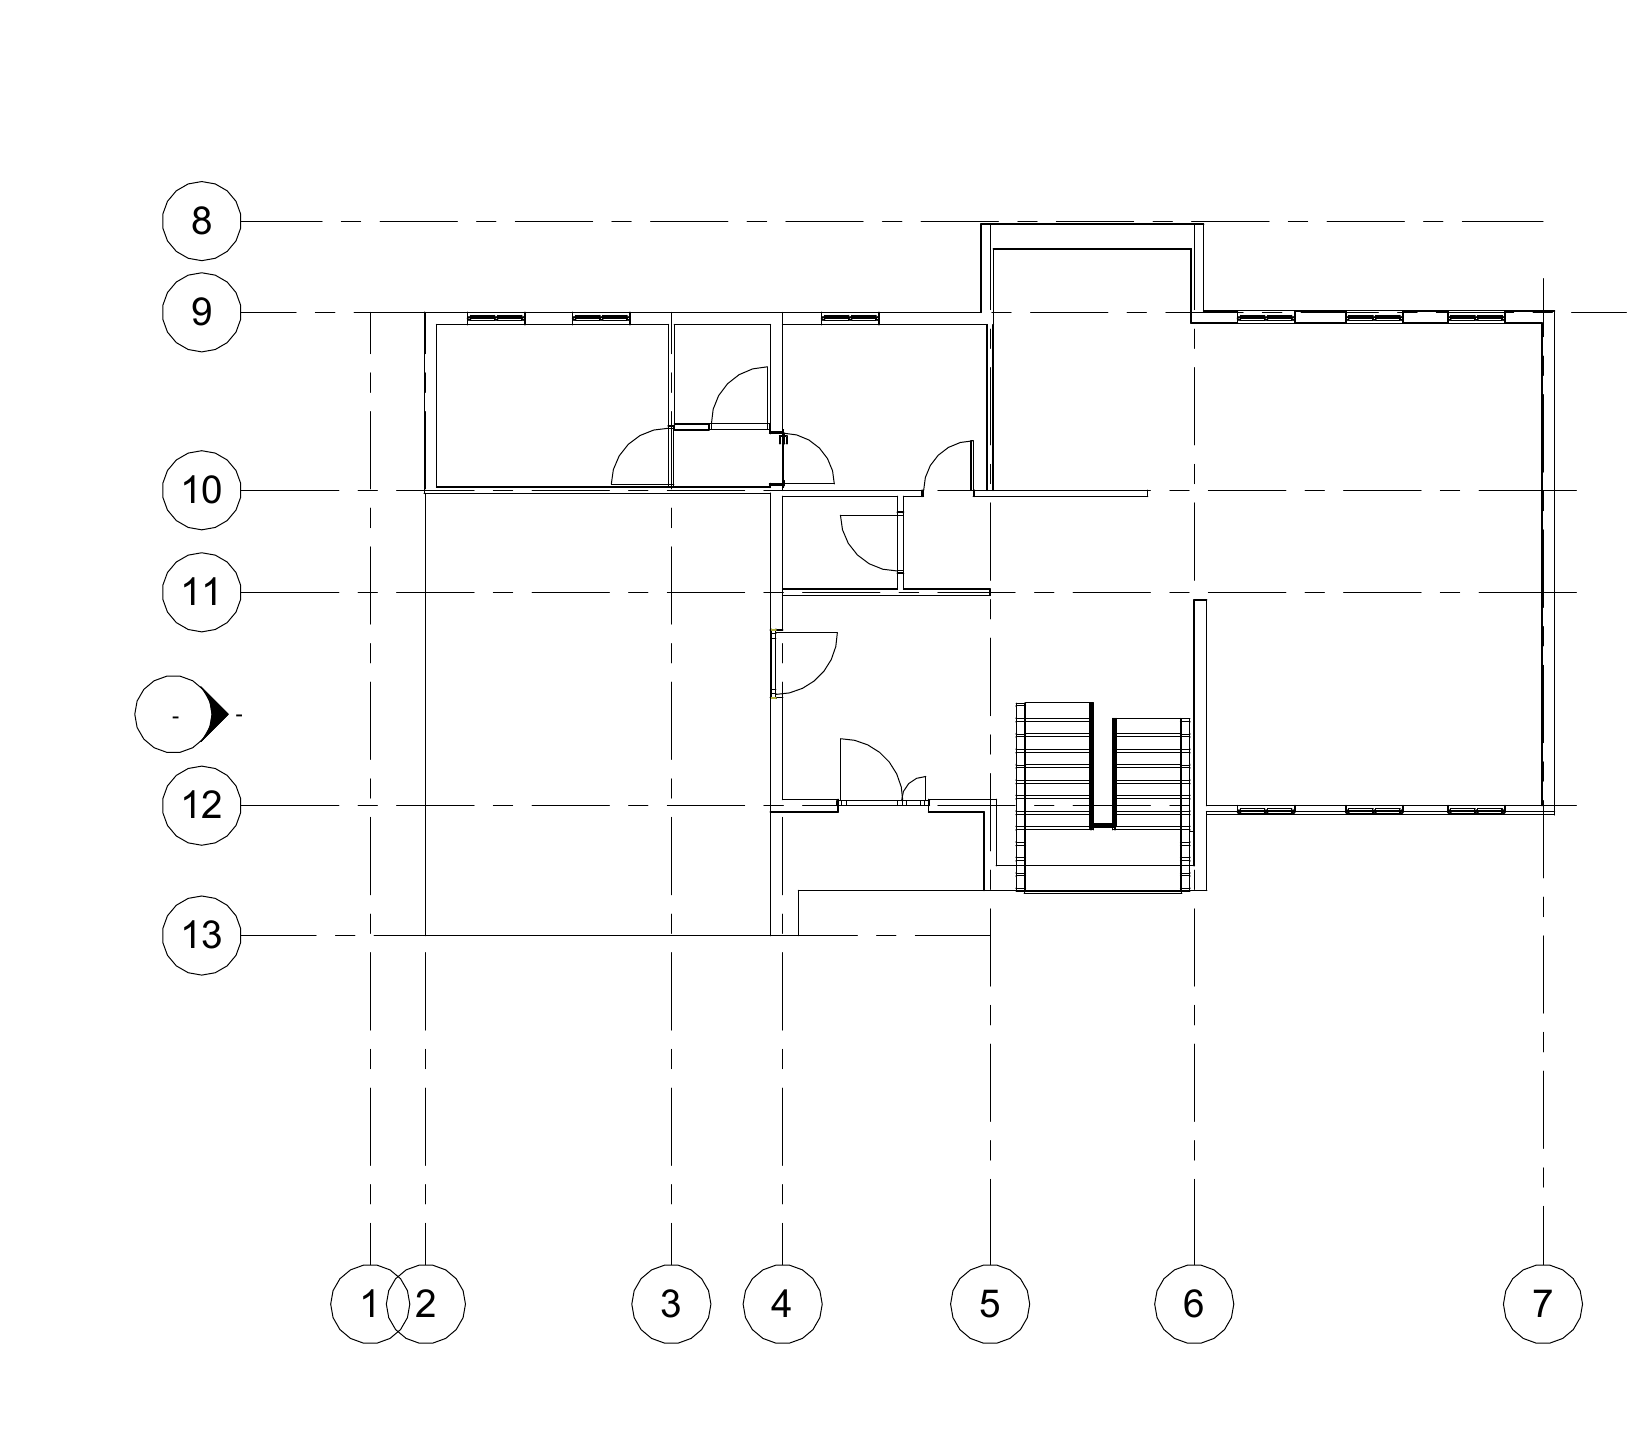
The project also shows how a drawing-led workflow can connect a presentation plan with exterior imagery, giving architects and clients a consistent view of the same design intent.
Scope shown
What this study demonstrates.
- 01Exterior image direction
- 02Material and landscape styling
- 03Presentation floor plan
Continue exploring
Next project