 01



01Terrace Gallery Residence
Exterior visualization
 Start a project
International architectural visualization studio
DB Architrave transforms architectural ideas into atmospheric, precise visual stories for architects, designers and property teams.
Selected work / 2026

From residential exteriors to compact interiors, every image begins with the project's real geometry and ends with a clear sense of place.
The studio
DB Architrave is an independent visualization studio founded by Dea Bokhua in Tbilisi, Georgia, working internationally with architects, interior designers and property teams.
The process combines BIM-aware accuracy with a restrained visual language—so each image communicates the architecture before it competes for attention.

Beyond the image
Floor plans and interior layouts can sit beside the final imagery, giving your presentation one coherent architectural story.
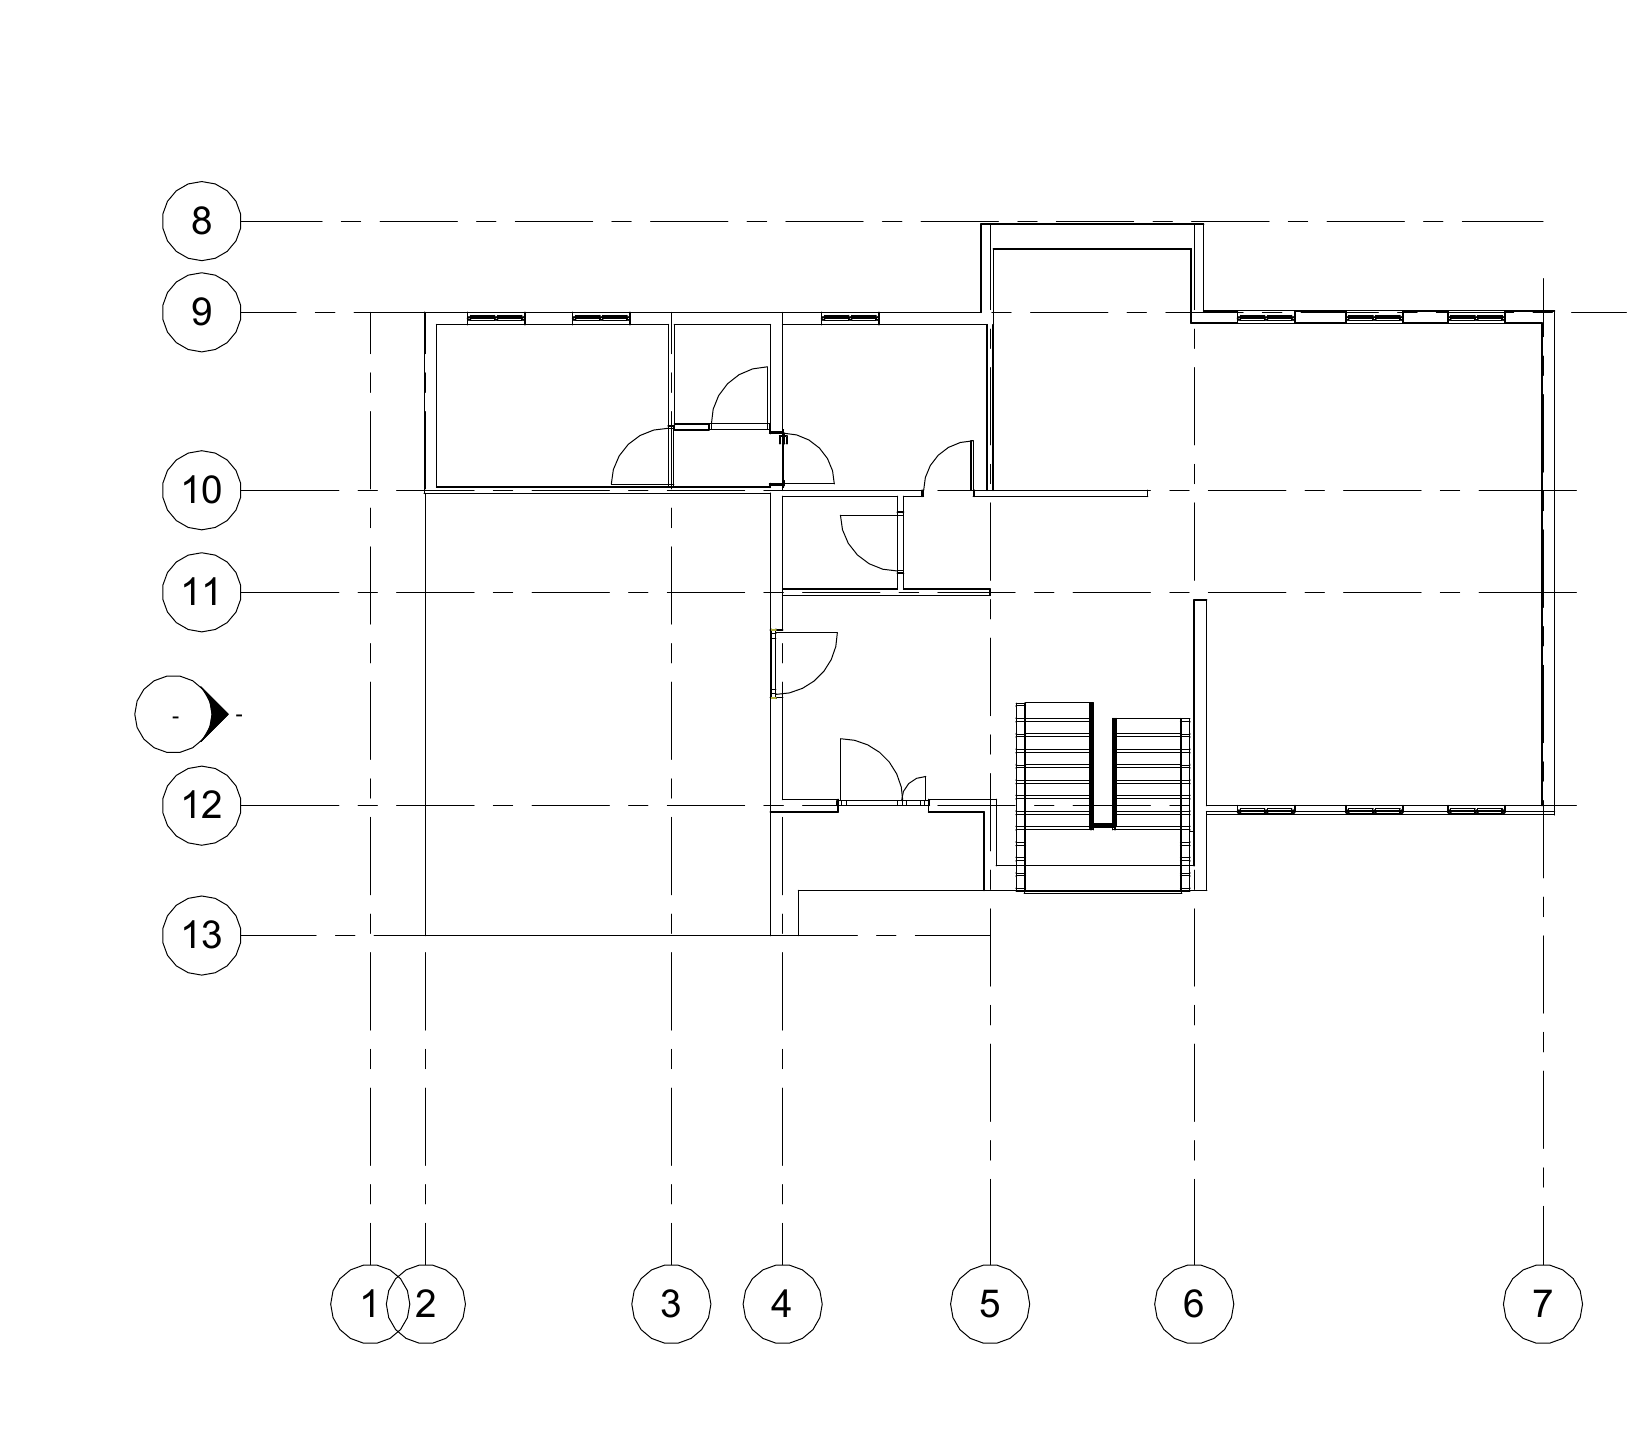
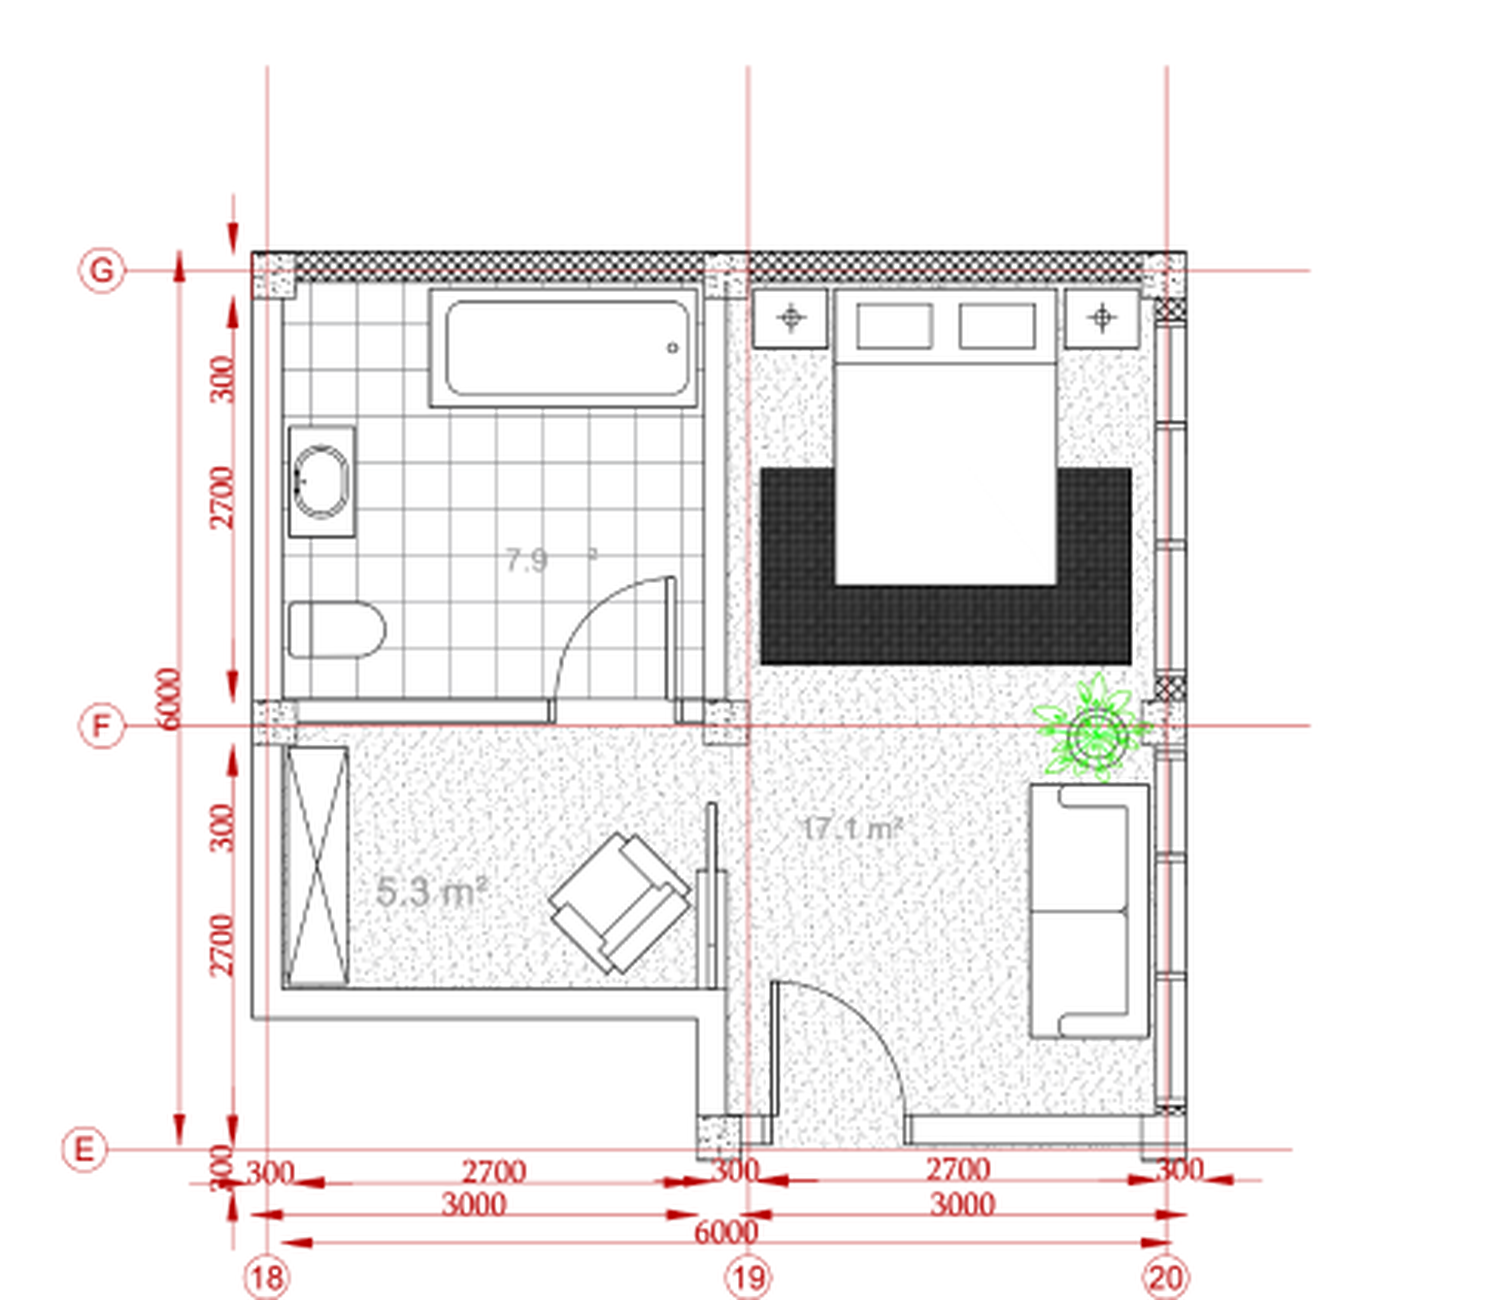
Services / USD
Start with the package closest to your project. Every commission is confirmed with a written scope, schedule and deliverables before work begins.
from $150
A focused image from a client-supplied 3D model.
from $350
A complete visual set with considered styling and atmosphere.
from $650
A presentation-ready package built from your drawings.
Add-ons
Extra view / $125Floor plan / $80 per floorCAD or PDF modeling / from $150Rush delivery / +35%Extra revisions / $30 per hourSource files / quoted separately
Our approachNot decoration around a model—visual clarity built from the architecture.
How it works
Send drawings, references, desired views and deadline.
Geometry, materials and visual direction are assembled.
Review previews through a clear, structured revision round.
Receive high-resolution, presentation-ready imagery.
Start a project
Tell us what you are designing, what material you already have and when you need it. We'll shape the right scope around the project.